


New System Install
New HVAC system installation encompasses the initial layout, physical mounting, and integration of heating, cooling, and air distribution equipment within a structure lacking prior climate control infrastructure.
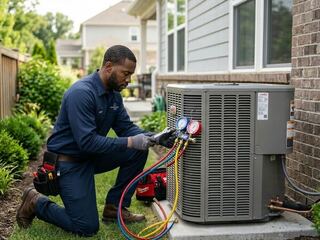
7 possible tasks · typical 5-step process
What it is
This service category focuses on assembling and connecting primary mechanical heating and cooling apparatus from the ground up. Configurations can feature exterior heat pumps or condensing units, indoor air handlers or furnaces, dedicated refrigerant connections, and air distribution pathways. The work is commonly associated with new building construction, significant structural additions, or comprehensive property overhauls transitioning away from decentralized heating and cooling arrangements. Rather than addressing existing operational machinery, the scope entails establishing the physical and mechanical foundations required for interior climate management.
What New System Install can include
Load Calculation and Equipment Sizing
Technicians evaluate structural layout, building materials, and exposure factors to estimate thermal demands and select equipment with appropriate operational output ratings.
Equipment Placement and Mounting
This task can include situating exterior condenser units on outdoor pads or brackets, securing indoor heating or cooling units within designated utility spaces, and affixing isolation pads to dampen mechanical vibration.
Ductwork Fabrication and Installation
Work can involve assembling, sealing, and suspending supply and return duct runs, along with installing distribution plenums, volume dampers, and registers throughout the framing.
Refrigerant Line and Drainage Setup
Installers typically route insulated copper tubing between indoor and outdoor coils, clear lines of non-condensable substances, and configure gravity or pump-assisted condensate drain lines.
Electrical and Control Wiring
This component can involve running power feeds to disconnect boxes, wiring low-voltage control circuits, integrating operational sensors, and connecting compatible environmental control interfaces.
Ventilation and Exhaust Flue Assembly
Depending on equipment type and design specifications, providers may install dedicated exhaust venting, combustion air pathways, or balanced fresh-air exchange ductwork.
System Commissioning and Airflow Balancing
Installers can check operating pressures, introduce refrigerant as specified for the line set length, evaluate static pressures, and adjust distribution dampers to regulate air movement.
How the work is typically performed
- 1
Site Evaluation and Engineering
The installation team examines architectural plans or structural framing, maps out designated pathways for ductwork and lines, and determines suitable physical locations for primary mechanical units.
- 2
Rough-In Construction
Duct pathways, copper refrigerant lines, electrical conduits, and condensate piping are typically routed through open wall, ceiling, or floor cavities prior to the application of surface finishes.
- 3
Equipment Setting and Hookup
Major mechanical elements, including indoor air handlers, furnaces, and exterior condensers, are placed in their final positions and connected to the previously routed distribution, piping, and power systems.
- 4
Pressure Testing and Evacuation
Piping connections are often tested under pressure using inert gases to verify connection integrity, after which vacuum pumps are used to evacuate moisture and air from the closed loop before introducing refrigerant.
- 5
Startup and Commissioning
Power is supplied to verify operational cycles across modes, configure user interfaces, monitor temperature differentials across heat exchangers, and evaluate air distribution across registers.
Common reasons customers look for this service
- New residential or commercial construction projects requiring the establishment of dedicated central heating and cooling infrastructure
- Building additions or expanded floor plans where conditioned space extends beyond the service area of preexisting equipment
- Properties undergoing comprehensive structural renovations where prior mechanical systems have been removed or reconfigured
- Conversions from localized heating or cooling methods, such as radiant heaters or window units, to centralized mechanical distribution
- Commercial interior build-outs or tenant remodeling projects requiring dedicated, independent thermal control zones
About New System Install
What distinguishes a new installation from an equipment replacement?
A replacement generally focuses on exchanging an existing unit while connecting to current duct runs and electrical feeds. In contrast, a new installation typically involves constructing the mechanical infrastructure, including ductwork, refrigerant piping, electrical connections, and mounting equipment.
What factors can influence the scope of a new HVAC installation?
Project scope often depends on the overall dimensions of the building, architectural features, whether access pathways exist through open framing or completed walls, and the specific equipment configuration chosen for the space.
How is heating and cooling capacity calculated for new installations?
Installers typically utilize mathematical load calculation formulas incorporating property dimensions, wall and roof insulation ratings, window placements and orientations, and local climate profiles to estimate capacity requirements.
This page provides general information about New System Install for reference only. It is not professional, safety, medical, legal or financial advice, and it does not describe the services of any particular provider. Scope, methods and timing vary by provider and situation. Kuldesac does not perform these services; contact a qualified provider directly to discuss your specific needs.